Most people pick the sofa first, the paint second, and the floor somewhere around "oh right, we need one of those." Designers do it the other way around.
The floor is the biggest surface in the room. It's in every photo, under every piece of furniture and in every hour of the day's changing light. Get it right, and everything else has an easier job.
So we asked Ashley Tweten, Flooret's design consultant, how she actually chooses a floor, from the first sample to the last rug (and the one thing she adds to every room).
In short: Choose the floor and wall color first, then build the room around them. Test samples in the actual room for a few days, in morning, evening and artificial light, next to the finishes that are staying. Pick a tone for your lifestyle, plan transitions and plank direction, and size the rug so at least the front furniture legs sit on it.
Meet Ashley Tweten
Q: How would you describe your design style in three words?
Transitional, traditional and timeless.
Q: Where do you usually start when a client wants to redo a room?
It depends on the space, but I typically like to start with the flooring and wall color. Those are two of the largest visual elements in a room, so establishing them early helps set the overall direction and color palette. From there, it becomes much easier to layer in cabinetry, furniture, lighting and the finishing details that bring the space together.
Q: Why is flooring so often an afterthought, and what does that cost people?
Flooring is really the foundation of a room, but I think people naturally get excited about the "jewelry" of the home first: the light fixtures, cabinet hardware, countertops and other details that immediately catch your eye.
The problem is that flooring covers such a large area and has a huge influence on the overall color palette and feel of the space. I prefer to establish the flooring early and build the design from there. When flooring becomes an afterthought, you can end up trying to force it into a design that's already been established, rather than having everything feel intentional and cohesive.
Ashley's Tip: Choose your floor and wall color first. They're the two biggest visual elements in the room, so everything else (cabinets, furniture, lighting, hardware) gets easier to layer in after.

Start with samples
Ashley's first rule: never make the final call from a screen.
Q: What's the biggest mistake people make choosing a floor from photos online?
Choosing flooring based solely on photos online can be tricky because lighting has such a big impact on how a floor looks. A color that looks perfect online, or even in someone else's home, can read completely differently in your own space.
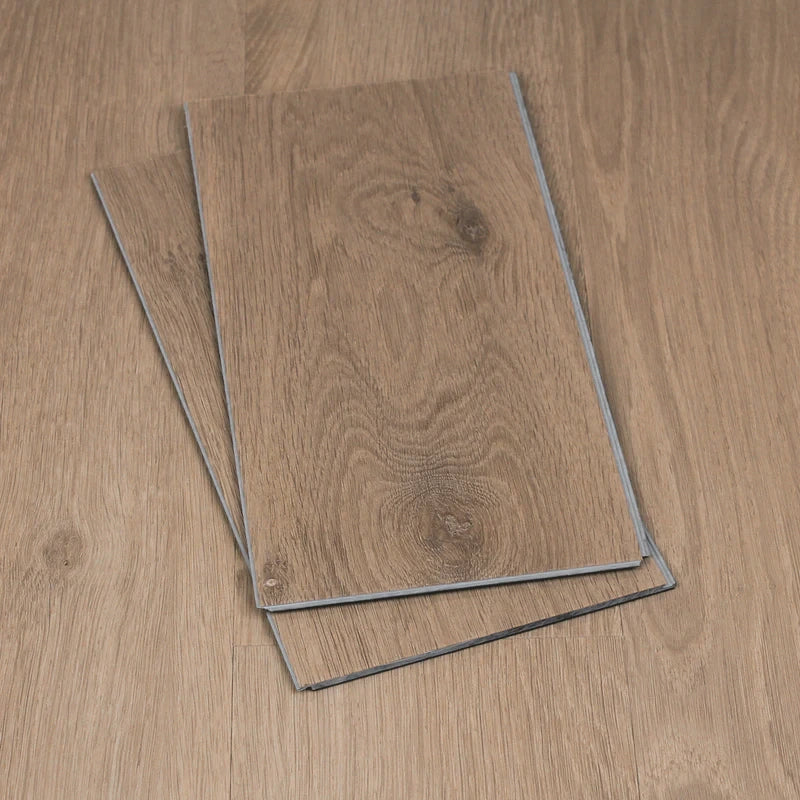
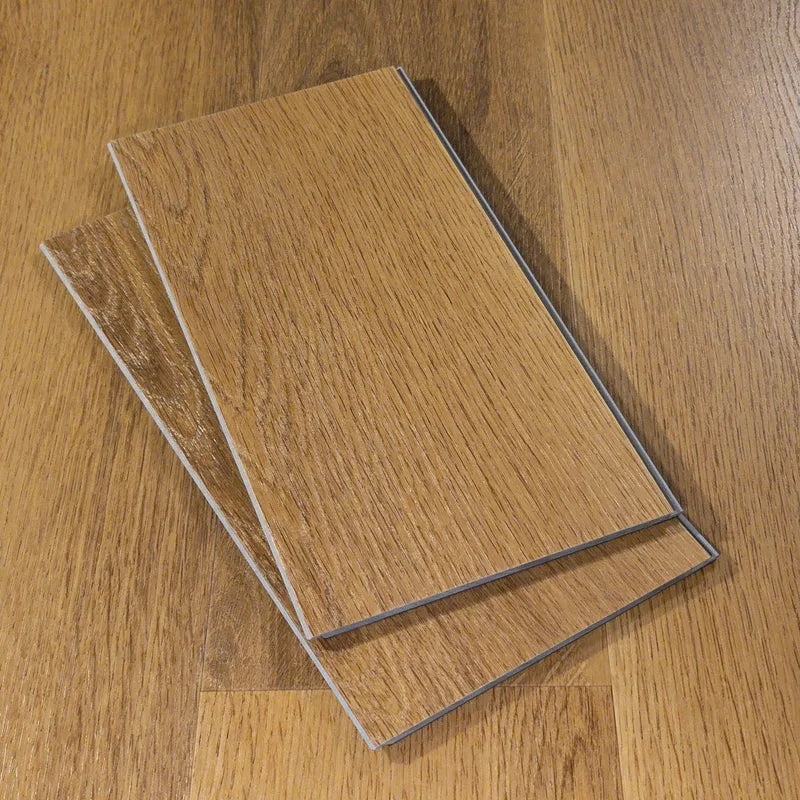
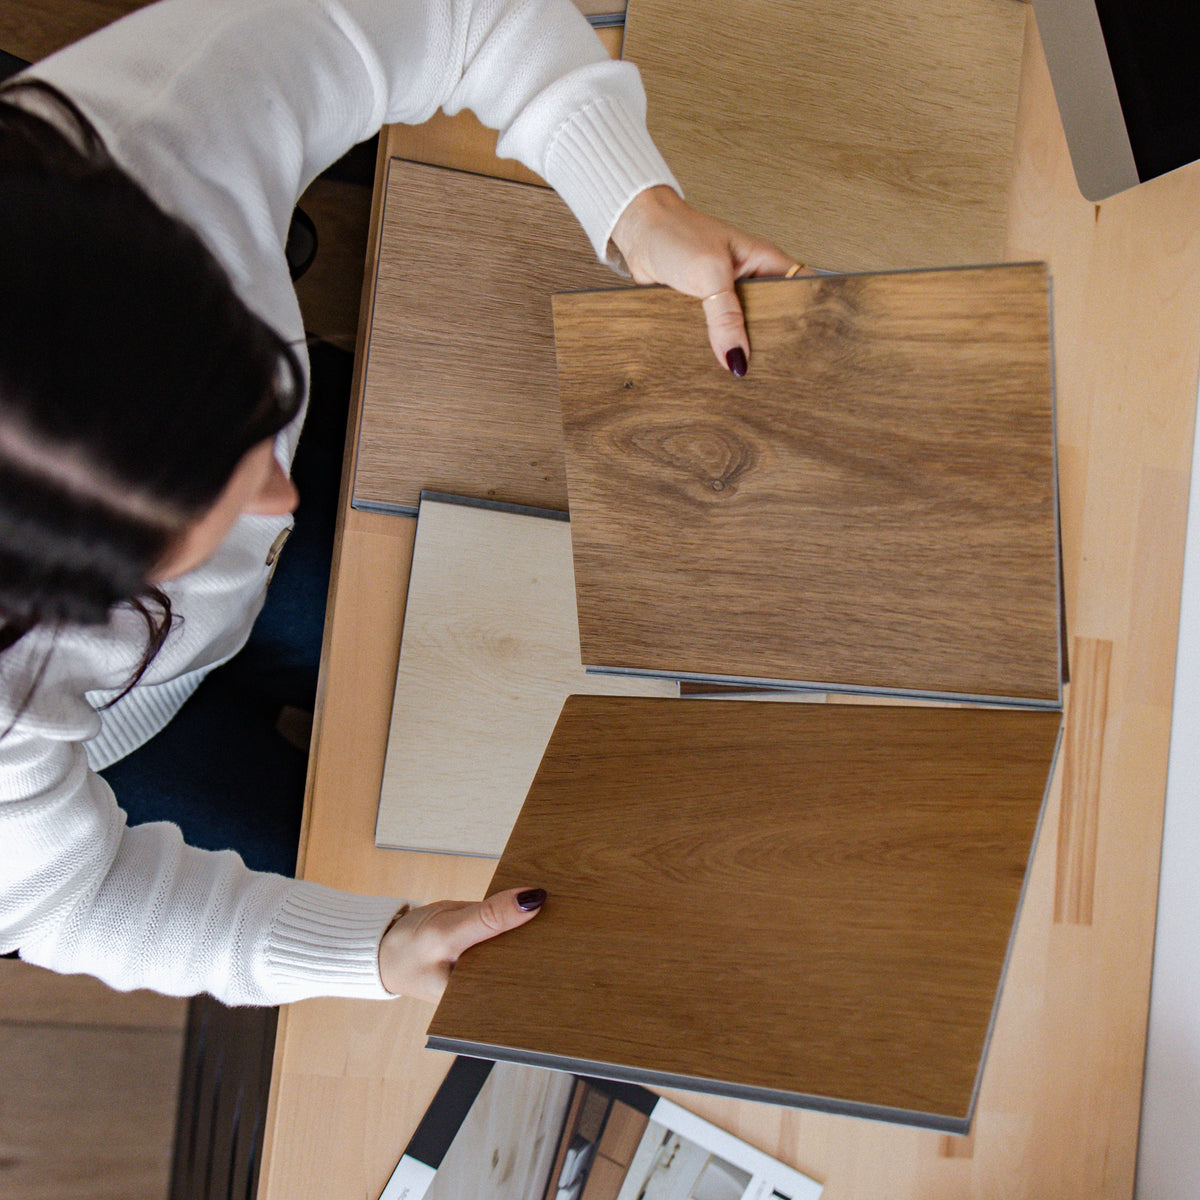
Undertones are especially important: a floor may pull warmer, cooler, more gray or more golden depending on the surrounding finishes and lighting. I always recommend ordering samples and looking at them next to the finishes that are staying in the space, such as cabinetry, countertops, trim and paint. Online photos are a great starting point for narrowing down your options, but seeing the flooring in your own home is really the best way to make the final decision.
Q: How do you test samples in a client's home?
I recommend placing samples directly in the room(s) where the new flooring will be installed and leaving them there for at least a few days. Move the samples around the space rather than looking at them in just one spot.
A floor can look surprisingly different near a window than it does across the room or in a hallway. Look at the samples throughout the day: in morning and afternoon natural light, with your artificial lighting on, and again at night. I also like to view them next to any existing finishes that will remain, so you can see how all of the undertones work together.
Q: How much does light change a floor's color?
Lighting can dramatically change the way a flooring color reads. North-facing rooms generally receive cooler, more indirect light, which can emphasize gray or cooler undertones in a floor.
South-facing rooms tend to receive more consistent, warmer natural light throughout the day, which can bring out the warmer or golden tones. East-facing rooms are typically warmer and brighter in the morning and cooler later in the day, while west-facing rooms can become significantly warmer in the afternoon and evening as the sun sets.
That's why I never recommend judging a flooring sample in just one type of light. Artificial lighting matters too: the color temperature of your bulbs can make a floor appear warmer or cooler once the sun goes down. 3000K is a nice in-between, not too cool and not too warm.
| Room Faces |
Light |
What it does to the floor |
|
North |
Cooler, indirect |
Brings out gray or cooler undertones |
|
South |
Warmer, steady all day |
Brings out warm or golden tones |
|
East |
Warm and bright in the morning, cooler later |
Changes noticeably from morning to afternoon |
|
West |
Warmest in the afternoon and evening |
Reads warmer as the sun sets |
|
At night |
Artificial light |
3000K is a good in-between: not too cool, not too warm |
 Ashley's Tip: Leave samples in the room for at least a few days and check them in the morning, the afternoon and at night with your lights on. For bulbs, 3000K is a nice in-between: not too cool, not too warm.

Choose your floor and trim
Once the shortlist is down to two or three, the decision comes down to tone, plank and the finishing details nobody notices until they're wrong.
Q: Light, mid-tone or dark: how do you decide?
I always start by thinking about lifestyle. Is this a busy family with kids, pets and a lot of indoor-outdoor traffic? Do they want something that will help disguise everyday dirt, pet hair and imperfections? Or maybe they're retired, living in a beach home, and want something that feels light, airy and relaxed.
From there, it really comes down to personal style and the overall feeling you want to create. Some clients love a light and bright home, while others are drawn to richer, moodier tones. I like to find the balance between what looks beautiful and what will realistically work for the way the client lives.
Q: How do plank width and bevel change the feel of a room?
Plank width can make a surprisingly big difference in the overall style of a space.
Wide planks tend to create a more expansive, elevated look and let you see more of the grain and character of each plank. Narrower planks bring in more visual detail and often lend themselves beautifully to traditional or older homes, where you want the flooring to feel appropriate to the architecture.
The bevel changes the look as well. A subtle micro bevel creates a smoother, more seamless appearance across the floor, while an enhanced bevel gives each plank more definition, emphasizing the individual boards and adding dimension and character. I look at both the architecture of the home and the overall design direction when deciding which combination makes the most sense.

Q: What details do people forget, like transitions, trim or plank direction?
There are so many small details that can make a big difference in the finished design. With flooring, people often forget to think about transitions between materials and even the direction the planks will be installed.
Q: Plank direction can influence how a room feels. It can help visually lengthen a space, guide your eye through an open floor plan, and create better flow from one room to the next. I also like to look beyond the flooring: trim color, door and cabinet hardware, lighting finishes and the color temperature of your bulbs all affect the overall design.
These details may seem small individually, but when they're thoughtfully planned, they're what make a space feel cohesive and intentional rather than pieced together.

Ashley's Tip: Decide on plank direction before install day. It can visually lengthen a room, guide the eye through an open floor plan and help one room flow into the next.
Q: Which Flooret floor do you recommend most, and for what kind of home?
I find myself recommending Nakan from the Modin LVP Collection most often because it is incredibly versatile. It has a beautiful, natural tone that works with so many different design styles, from transitional and traditional to more contemporary spaces.
I especially love how easily it works with a neutral color palette without making the space feel flat. At the same time, it provides a great foundation for clients who want to introduce more color through cabinetry, paint, furniture or décor. It's one of those flooring colors that can adapt to the home rather than dictating the entire design.
Layer a rug
A new floor can look a little bare on day one. The rug is what makes it feel lived in.
Q: What's your rule for pairing a rug with a floor?
I usually aim for somewhere in between. I don't necessarily want a rug to match the flooring, but I also don't think it needs to create a strong contrast.
Instead, I look for a rug that coordinates with the overall palette of the room: the flooring, upholstery, wall color, artwork and accent pillows. A rug is a great opportunity to tie all of those elements together.
I like to pull in colors or undertones that are already present in the space while introducing some pattern and texture. The goal is for the rug to feel connected to the flooring without blending into it completely.
Q: What rug size mistakes do you see most?
The biggest mistake I see is choosing a rug that is too small for the space. A rug should help anchor the furniture and define the room rather than feel like it's floating in the middle of it. In a living room, I typically like the rug to be large enough for at least the front legs of the sofa and chairs to sit on it.
In larger spaces, having all of the furniture sit on the rug can work beautifully as well. I always consider the furniture arrangement and room size before selecting the rug. When a rug is properly scaled, it can make the entire room feel larger, more cohesive and more finished.

Ashley's Tip: Size the rug to your furniture, not the other way around. In a living room, at least the front legs of the sofa and chairs should sit on it.
Recommended read: Floor + Rug Pairings That Make a Room Feel Finished

One last tip
Q: What's one small change that makes a room feel instantly more finished?
Greenery! Whether it's real or faux, adding plants or branches can instantly make a room feel more finished and inviting. I love bringing elements of the outdoors inside because greenery adds color, texture and life without competing with the rest of the design. Even something as simple as a small plant on a shelf or a few branches in a vase can soften a space and make it feel more layered and complete.

So, no secret formula. Start with the floor, test it in real light, finish the details properly, and when in doubt, add a plant. Get started with samples.